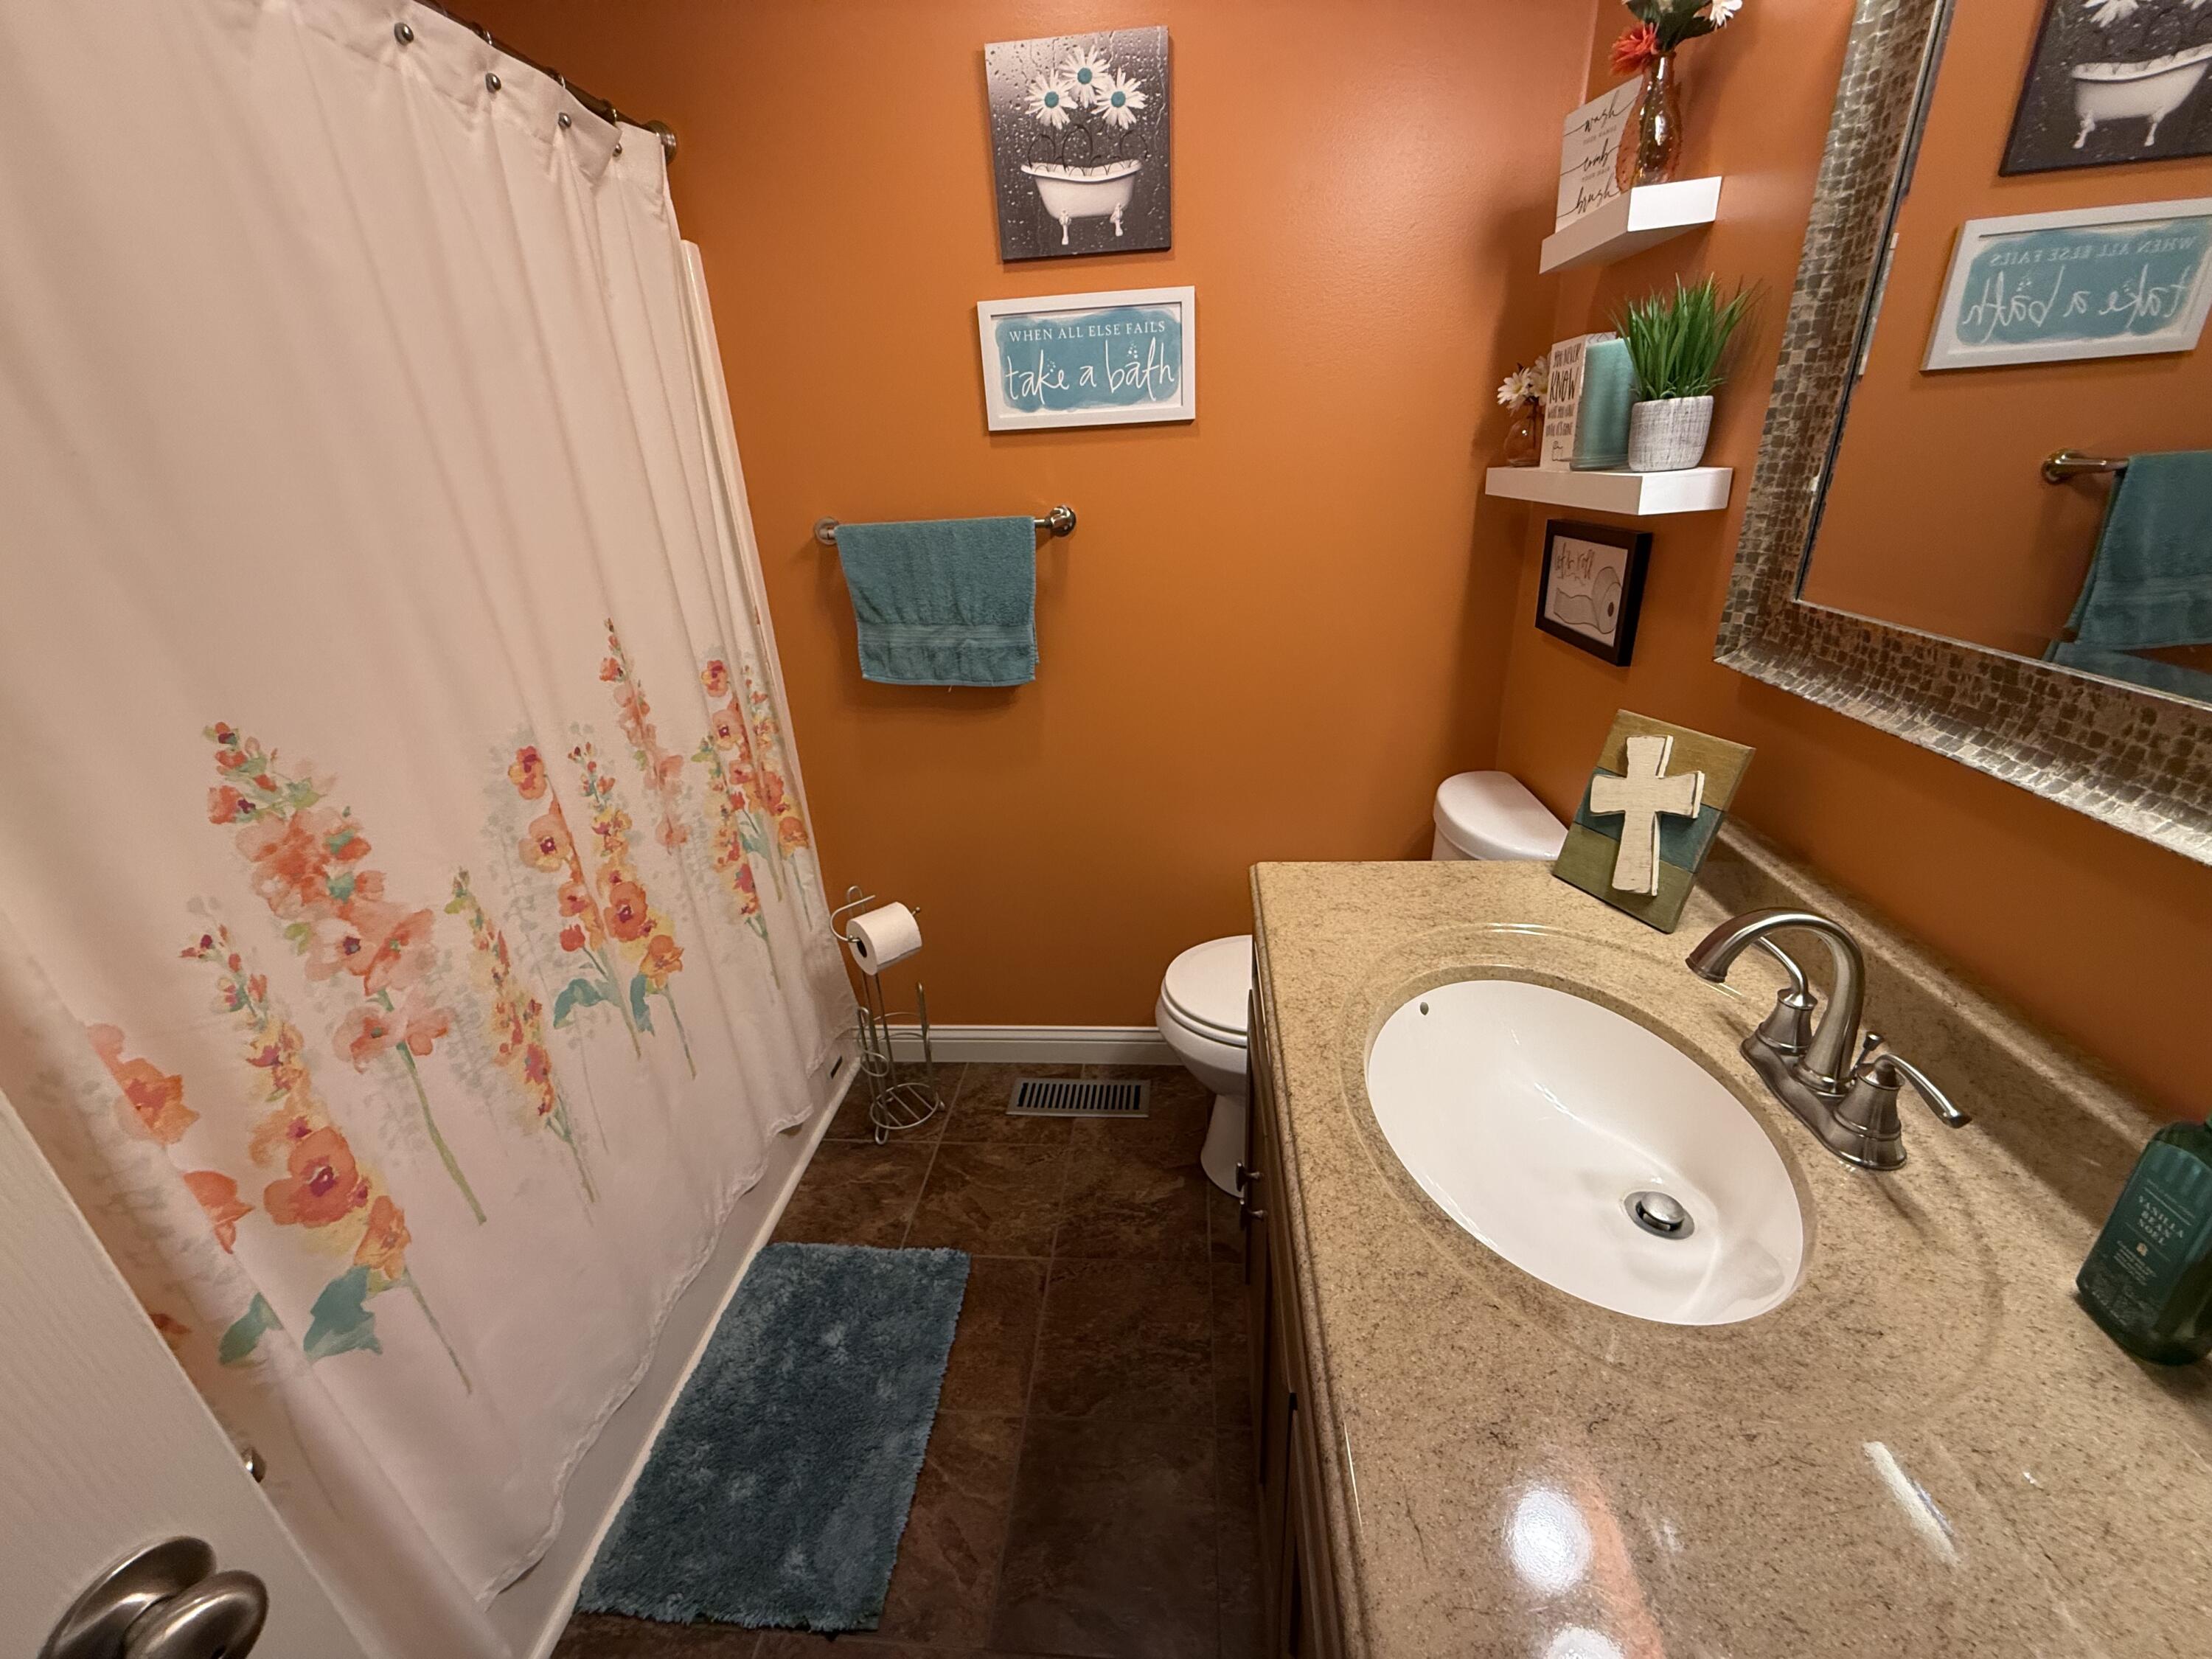

Description
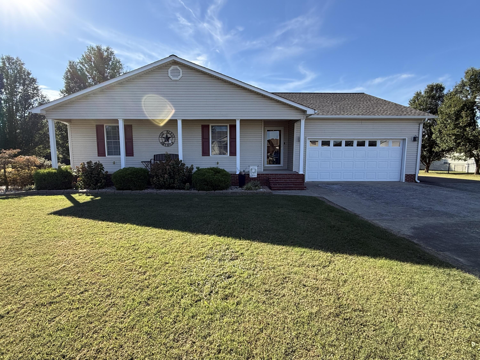
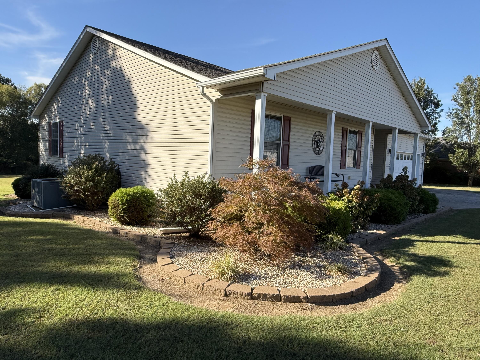
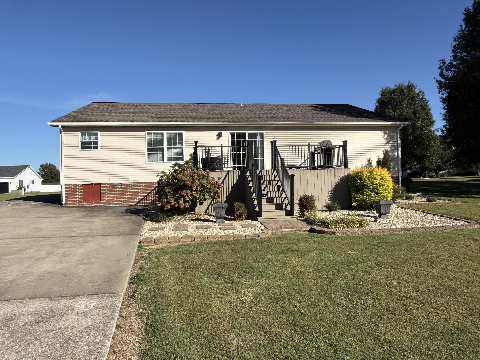
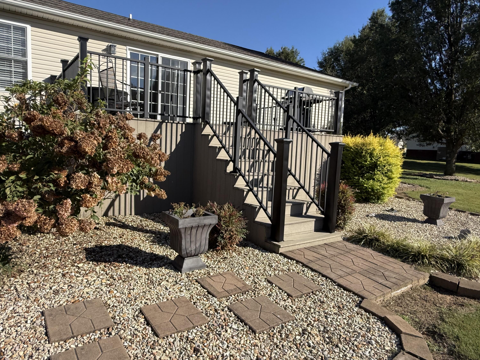
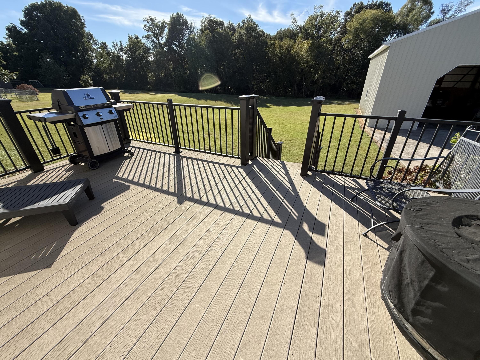
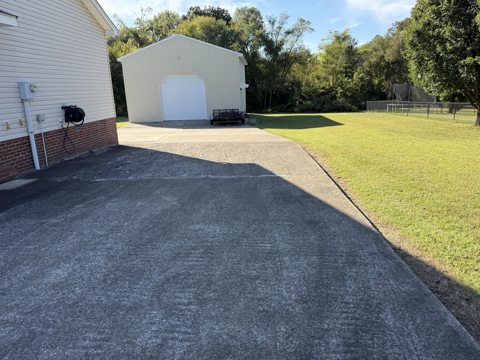
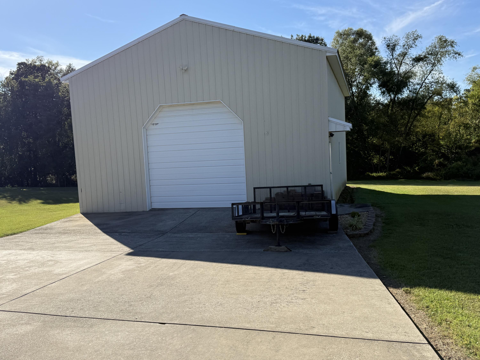
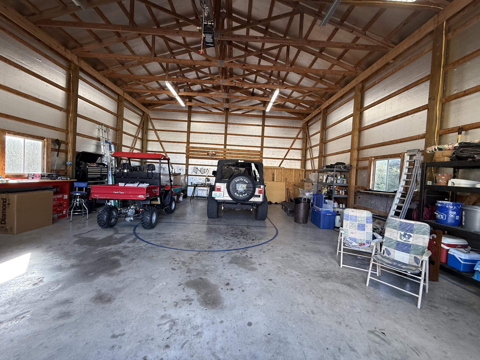
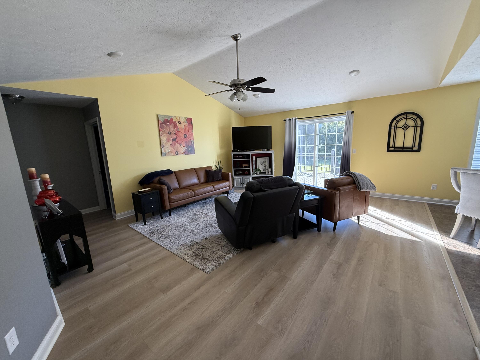
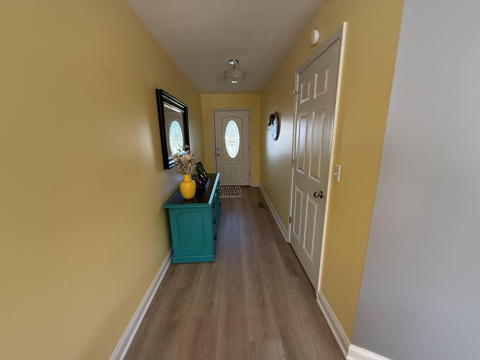
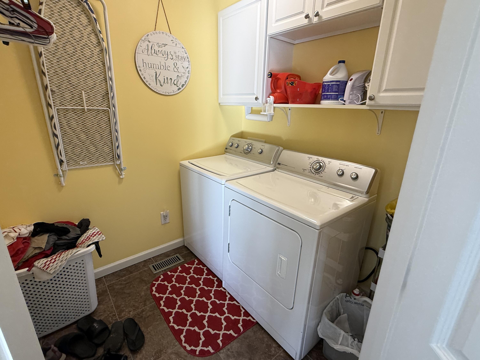
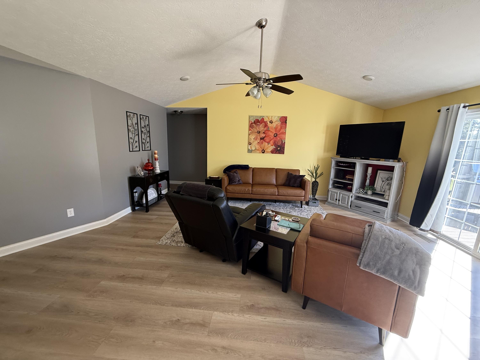
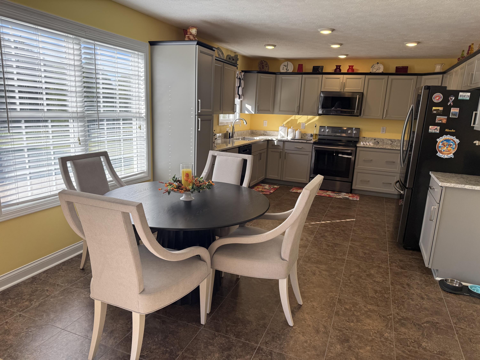
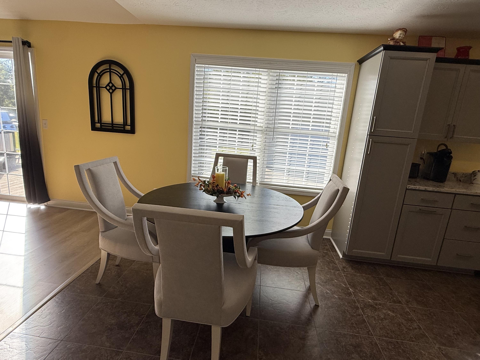
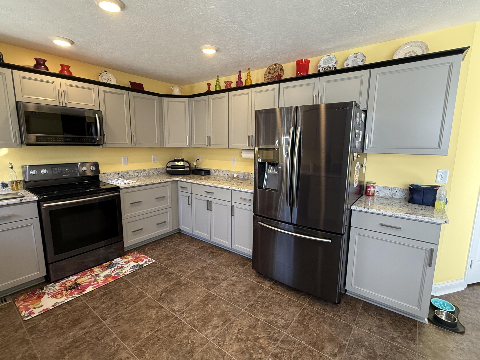
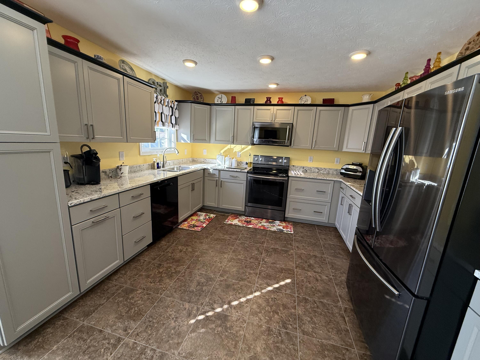
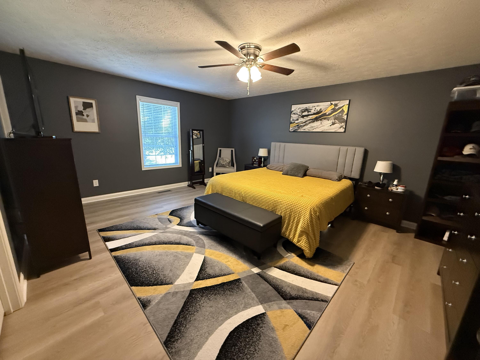
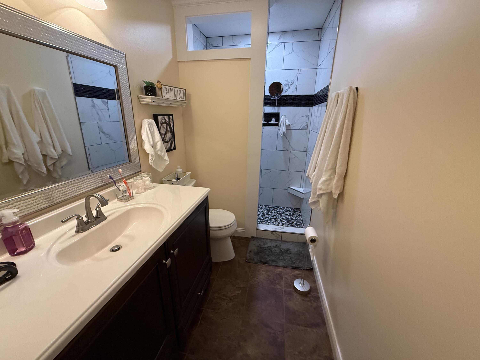
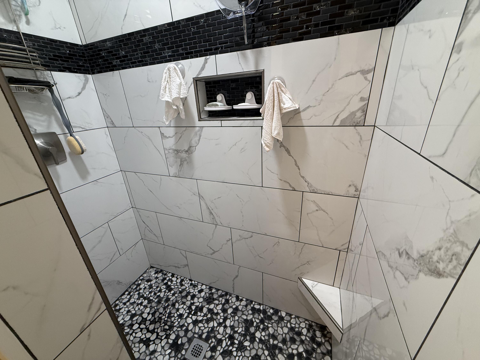
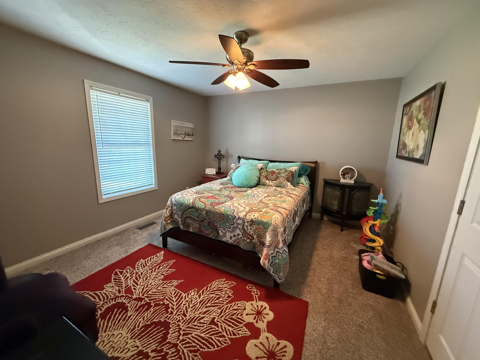
Welcome to this move-in-ready 3-bedroom, 2-bath home offering approximately 1,700 square feet of comfortable living space on more than one acre of beautifully maintained property. From the moment you arrive, you'll appreciate the home's inviting curb appeal, covered front porch, manicured landscaping, and peaceful country setting. Inside, you'll find numerous updates throughout, including a stunning kitchen featuring updated cabinetry, granite countertops, stainless steel appliances, abundant storage, and plenty of workspace for cooking and entertaining. The spacious primary suite offers a relaxing retreat with a beautifully renovated bath showcasing a custom tiled walk-in shower and modern finishes. The open and functional floor plan provides comfortable living for families and guests alike, while the large rear deck is perfect for outdoor dining, entertaining, or enjoying the scenic backyard views. A true standout feature is the impressive 30' x 40' detached shop, offering endless possibilities for hobbies, vehicles, equipment storage, woodworking, or a home-based business. The expansive concrete driveway provides plenty of parking and easy access to both the home and shop. With over an acre of land, an attached two-car garage, modern updates, and exceptional 30x40 shop, this property delivers the perfect combination of country living and everyday convenience.
Details
| MLS # | 26026978 |
|---|---|
| Listing Type | For Sale |
| Style | House |
| Sub-Type | Resale |
| Status | Active |
| Year | 2005 |
| Days On Site | 8 |
| Listing Provided By | Westwind Real Estate & Development | John Tidwell |
Features
| Bed(s) | 3 |
|---|---|
| Bath(s) | 2 Total |
| SQ Feet | 1,700 |
| Garage | 2 |
| Basement | Y |
| Story(s) | 1 |
| Acreage | 1.07 |
Interior
| Rooms Total | 2 |
|---|---|
| Cooling | Central Air |
| Heating | Gas Pack, Natural Gas |
| Heating Yes / No | Yes |
| Cooling Yes / No | Yes |
| Interior Features | Primary Downstairs |
| Appliances | Dishwasher, Microwave, Range, Refrigerator |
Exterior
| Roof | Composition |
|---|---|
| Construction Materials | Vinyl Siding |
| Foundation Details | Block |
Parking
| Garage Yes / No | Yes |
|---|---|
| Attached Garage Yes / No | No |
| Parking Features | Attached Garage |
Utilities
| Sewer | Lagoon System, Septic Tank |
|---|
Area Information
| State | KY |
|---|---|
| County | Graves |
| City | Mayfield |
| Zip Code | 42066 |
| Area | 118 Graves County |
| Subarea | Graves County |
| School District | Graves County |
| Elementary School | Sedalia |
| High School | Graves Co High |
| Listing VS Median (in 42066) | |
Price: $314,900 low | high Med: $259,000 sqft: 1,700 low | high Med: 1,722 $ / sqft: $185 low | high Med: $150 On site: 8 low | high Med: 85 | |
Market Activity 42066
Request a showing
Request a showing
Contact
Learn More About This Property

| State | KY |
|---|---|
| County | Graves |
| City | Mayfield |
| Zip Code | 42066 |
| Area | 118 Graves County |
| Subarea | Graves County |
| School District | Graves County |
| Elementary School | Sedalia |
| High School | Graves Co High |
| Listing VS Median (in 42066) | |
Price: $314,900 low | high Med: $259,000 sqft: 1,700 low | high Med: 1,722 $ / sqft: $185 low | high Med: $150 On site: 8 low | high Med: 85 | |
 |  |  |
© 2026 Coldwell Banker McMahan. All Rights Reserved. Coldwell Banker® and the Coldwell Banker Logo are registered service marks owned by Coldwell Banker Real Estate LLC. Coldwell Banker McMahan fully supports the principles of the Fair Housing Act and Equal Opportunity Act. Each franchise is independently owned and operated. Any services or products provided by independently owned and operated franchises are not provided by, affiliated with or related to Coldwell Banker Real Estate LLC nor any of its affiliated companies.
