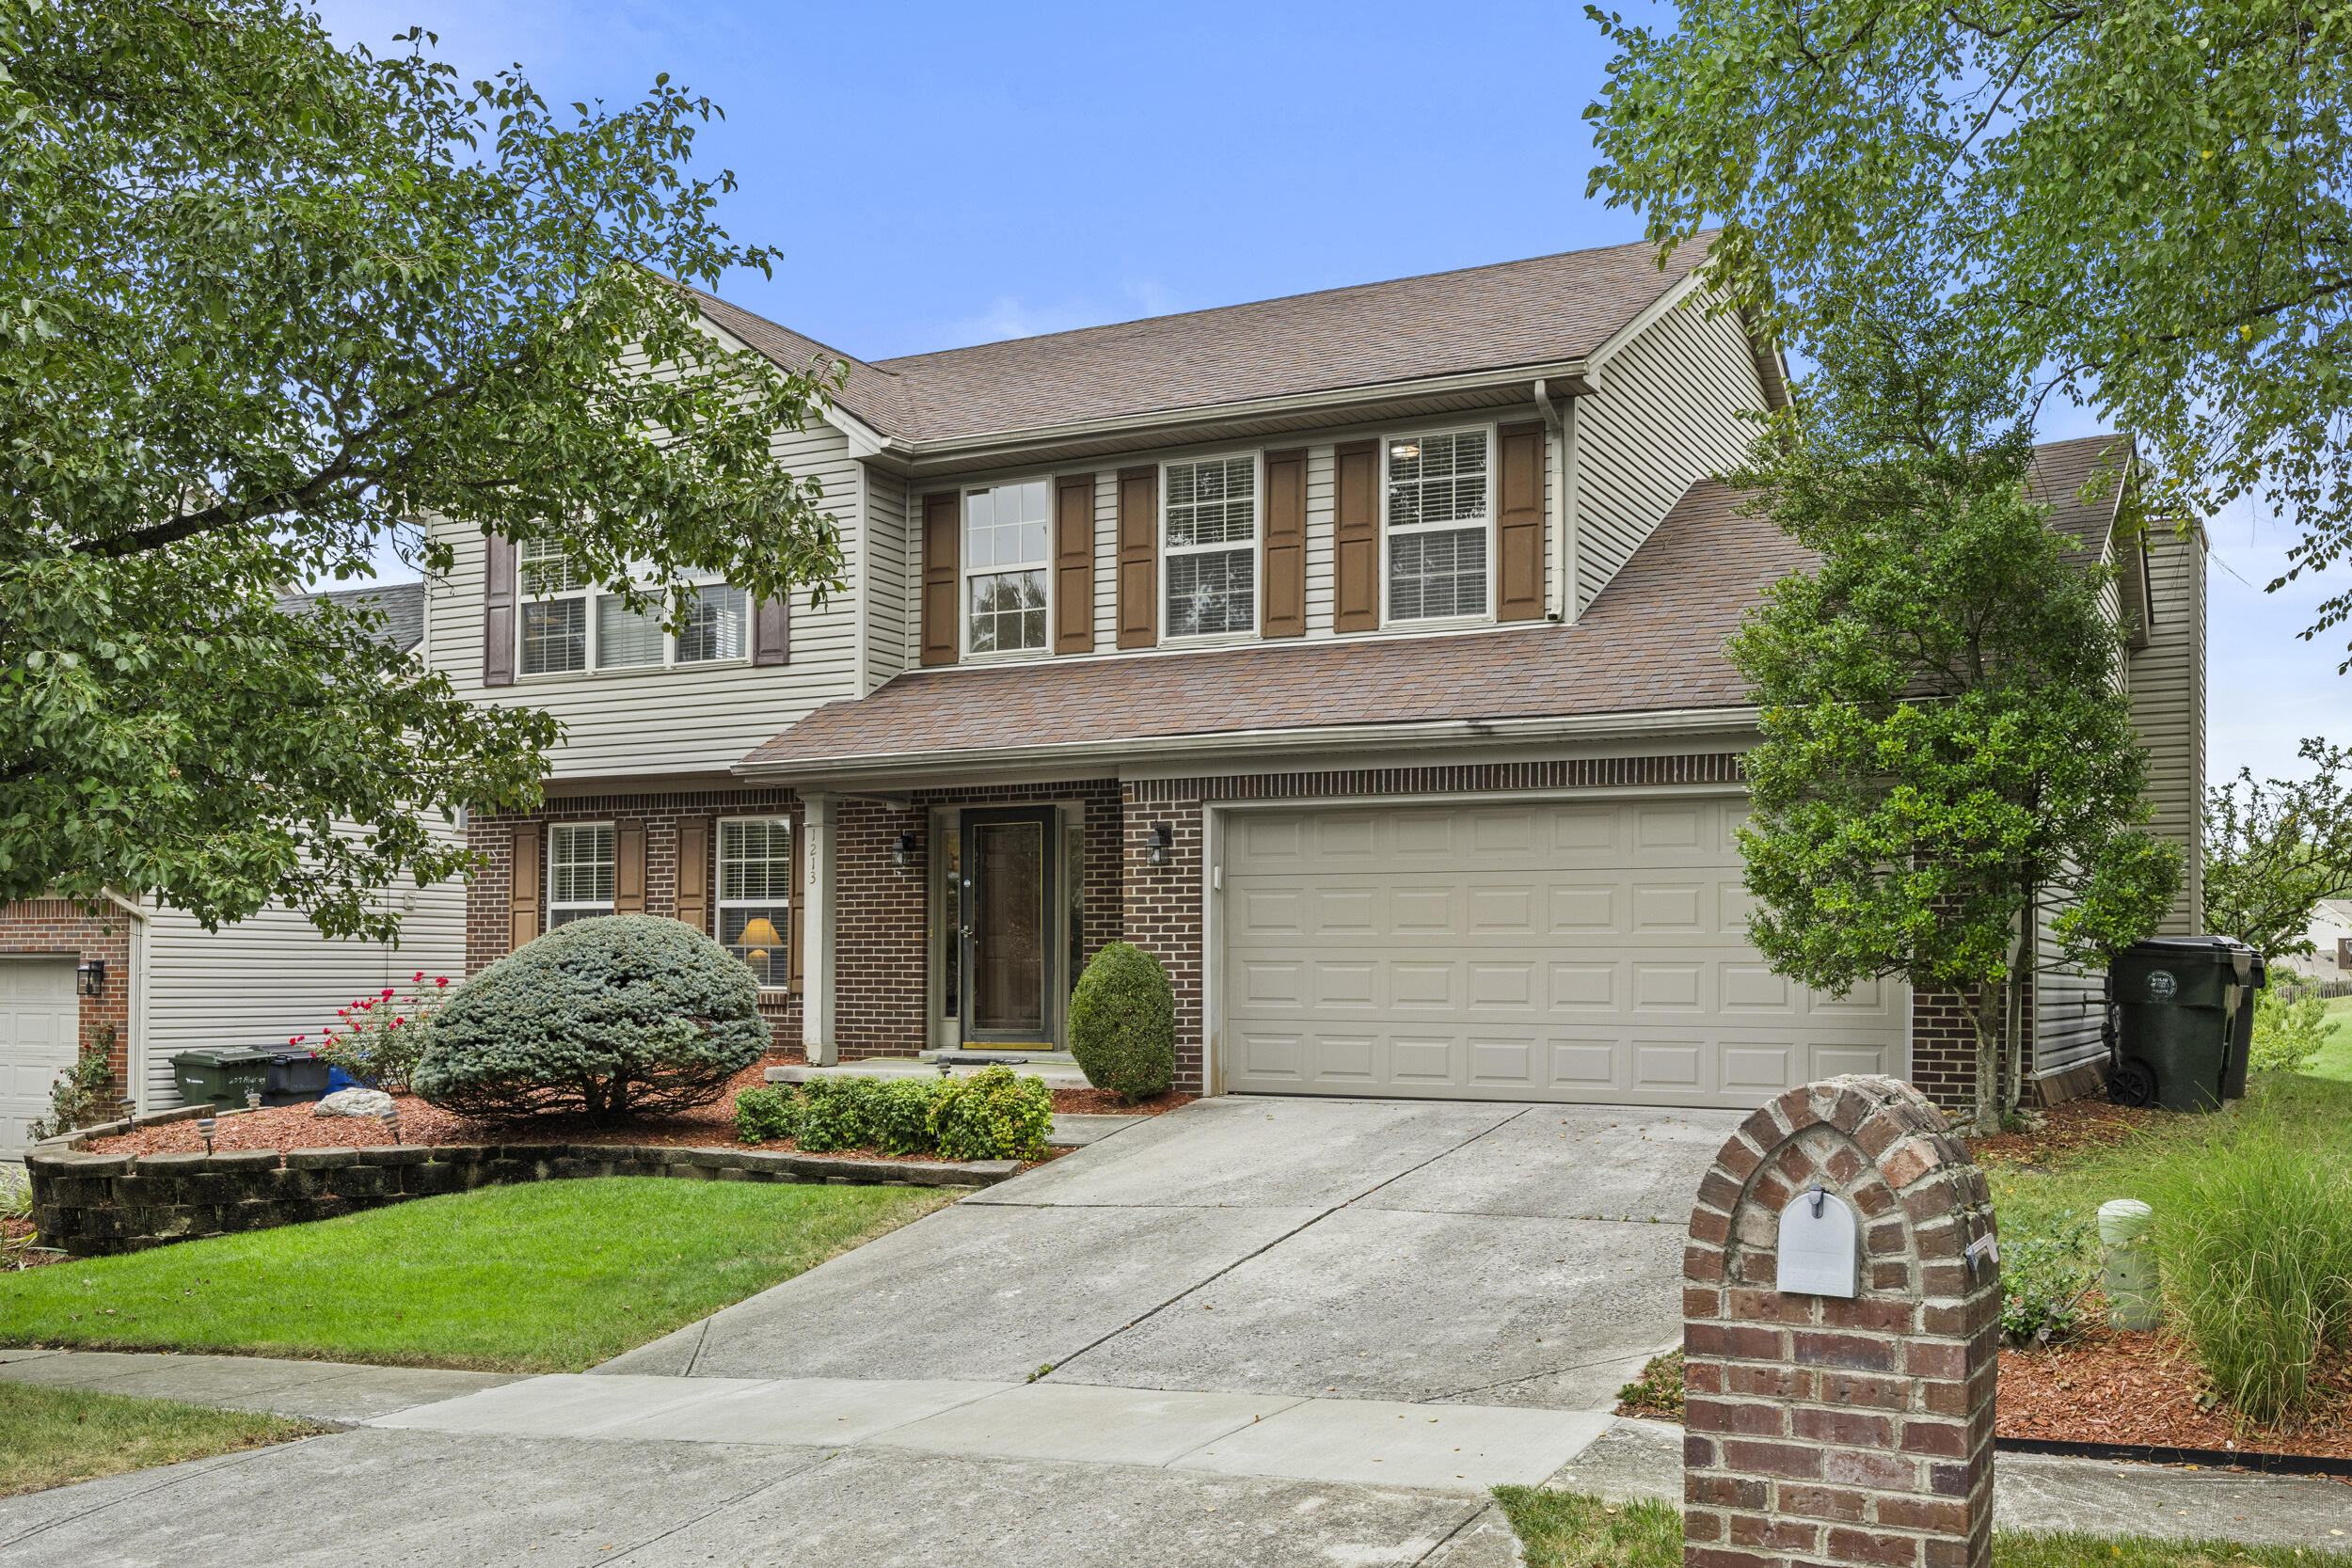
1213 Aldridge Way,Lexington, KY 40515
Lexington, KY 40515

Description
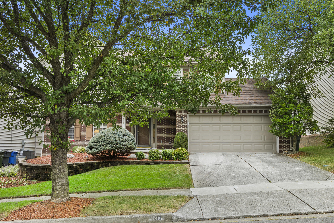
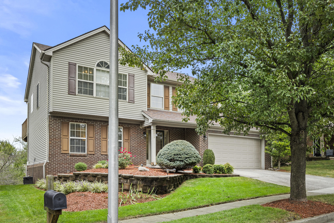
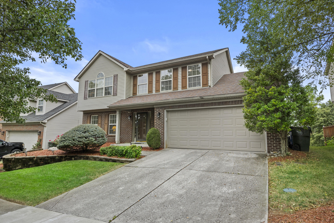
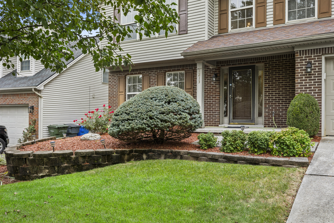
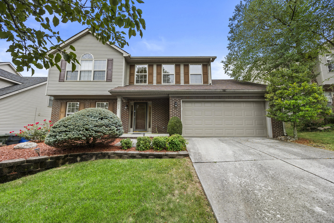
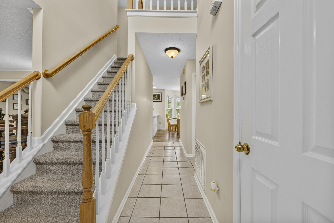
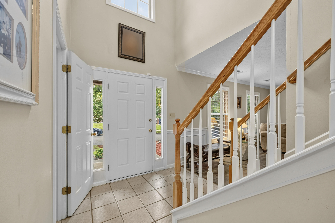
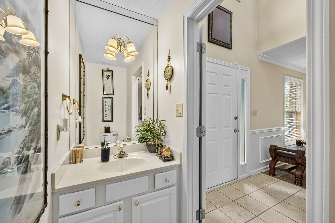
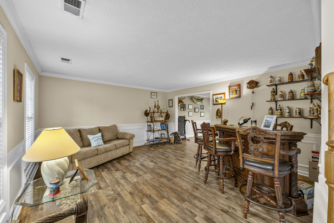
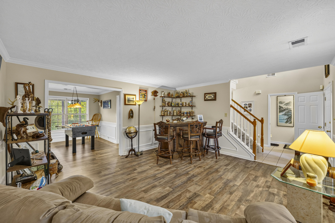
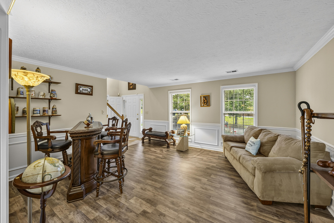
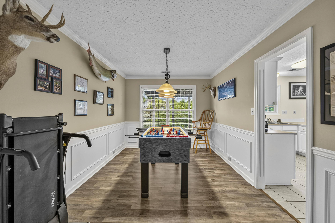
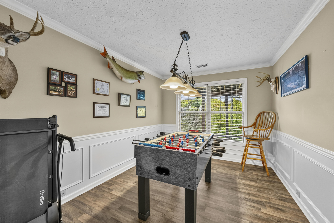
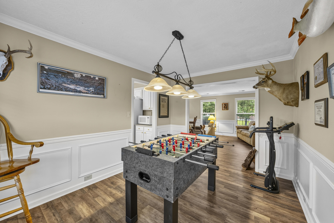
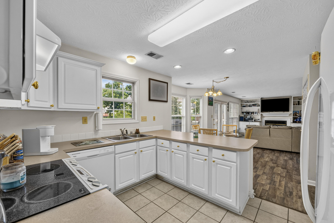
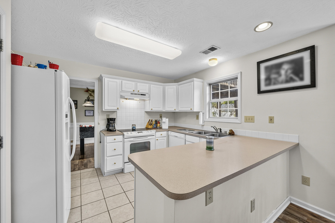
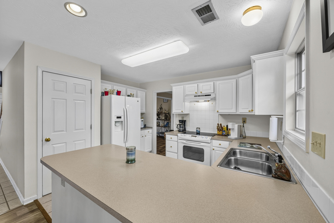
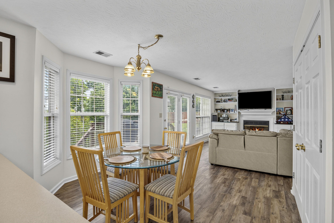
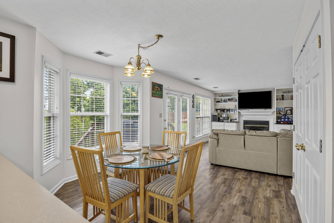
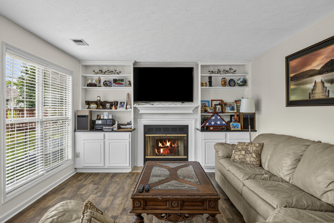
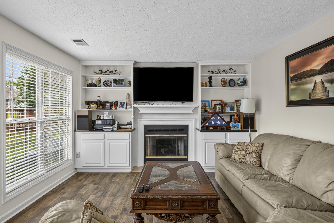
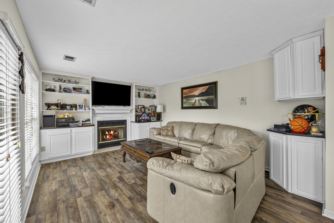
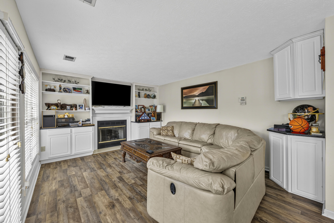
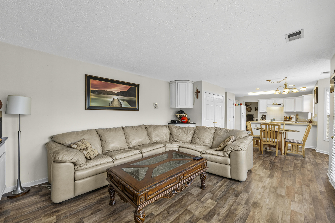
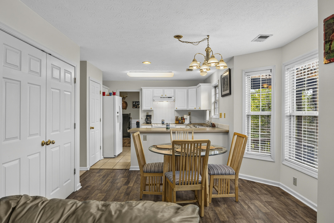
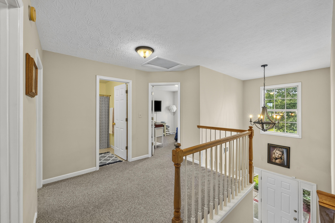
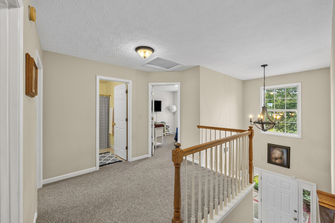
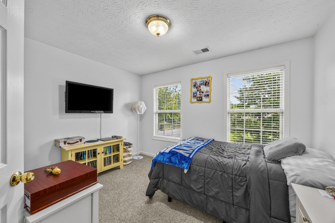
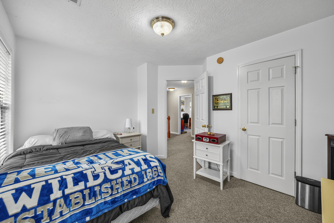
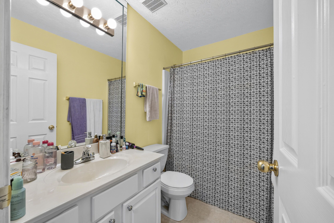
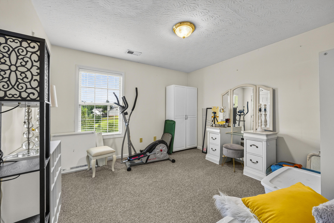
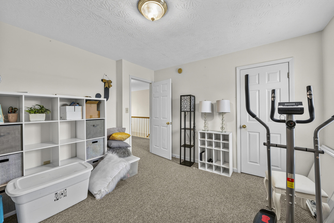
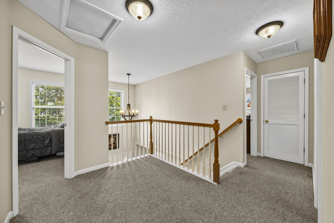
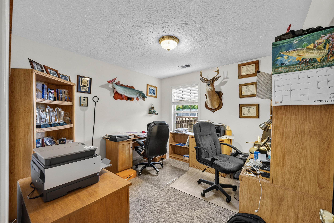
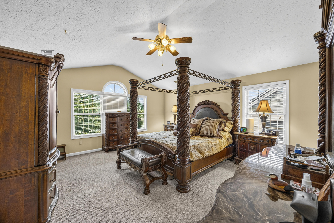
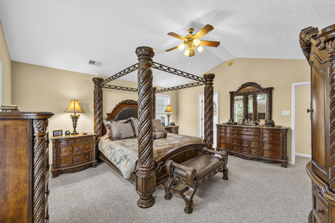
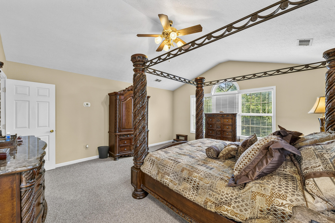
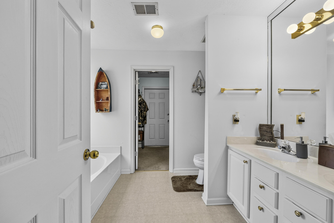
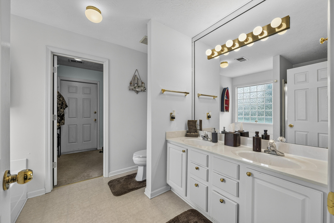
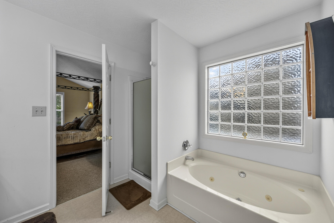
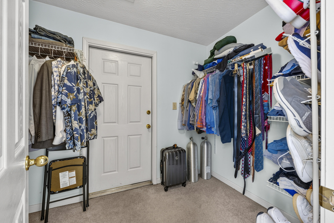
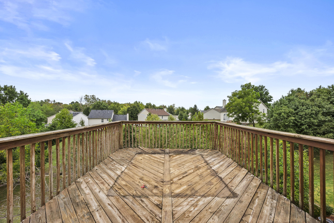
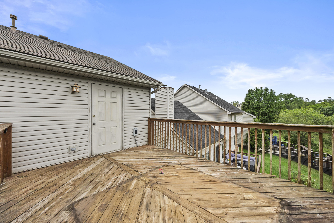
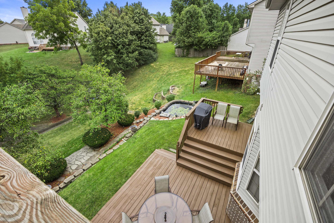
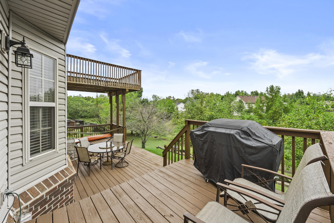
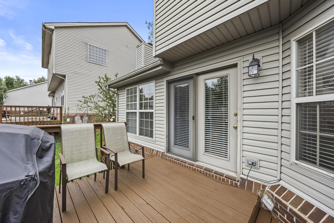
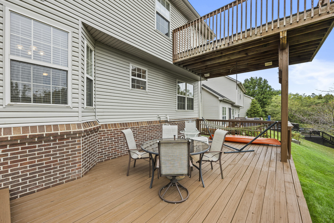
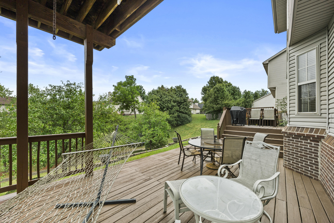
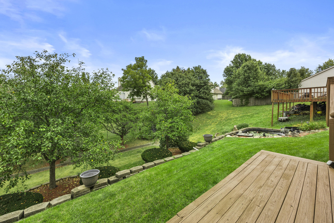
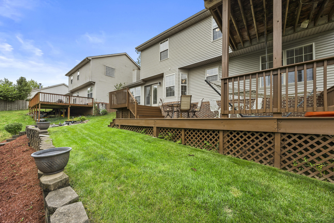
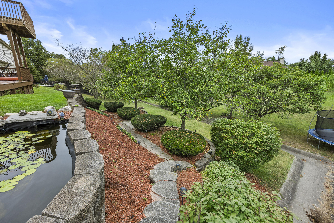
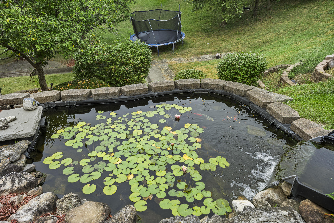
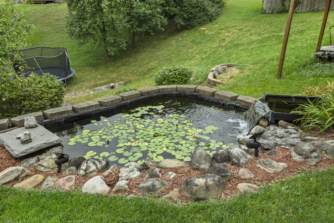
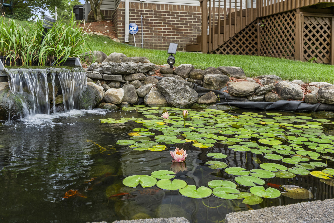
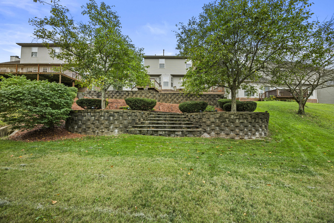
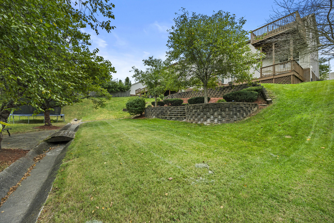
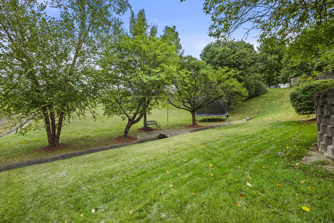
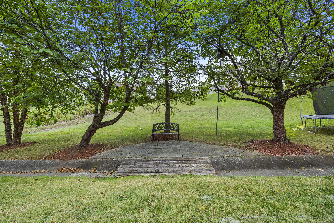
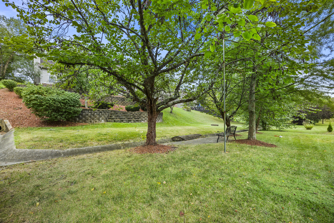
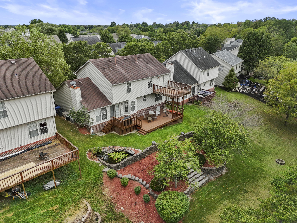
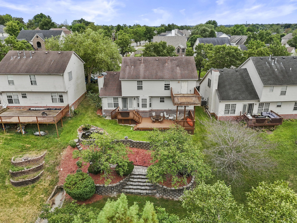
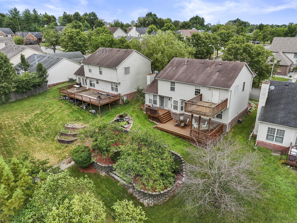
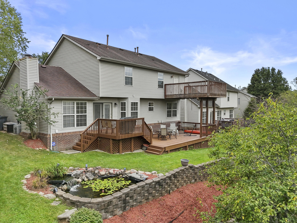
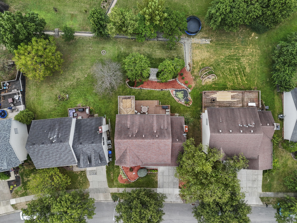
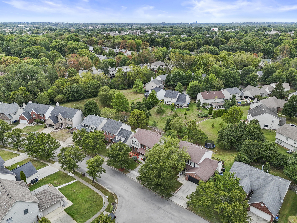
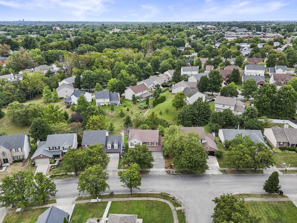
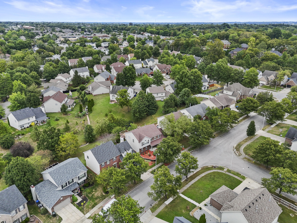
Welcome home to a classic two-story offering a spacious traditional floor plan and an outdoor setting made for entertaining. The main level features formal living and dining rooms, along with an open-concept kitchen offering both a casual dining area and bar seating overlooking the family room with fireplace and built-ins. A convenient half bath and main-level laundry complete the first floor, along with an attached two-car garage. Upstairs, you'll find four bedrooms and two full baths, including a spacious primary suite with a private bath, walk-in closet and its own private deck-a wonderful spot to enjoy a quiet morning or unwind at the end of the day. Outside is where this home really shines! The beautifully landscaped backyard feels like a private retreat, featuring mature landscaping, a koi pond and multiple deck areas with plenty of room for outdoor dining, relaxing and entertaining. With generous indoor living spaces and an outdoor area that's anything but ordinary, this home offers plenty of room to gather, entertain and enjoy both inside and out.
Details
| MLS # | 26026566 |
|---|---|
| Listing Type | For Sale |
| Style | House |
| Sub-Type | Resale |
| Status | Active |
| Year | 2001 |
| Days On Site | 14 |
| Listing Provided By | Homestead Realty Advisors | Anne Hart Cornett |
Features
| Bed(s) | 4 |
|---|---|
| Bath(s) | 3 Total |
| SQ Feet | 2,195 |
| Garage | 2 |
| Story(s) | 2 |
| Acreage | 0.19 |
| Property View | Neighborhood |
Interior
| Rooms Total | 13 |
|---|---|
| Cooling | Zoned |
| Heating | Forced Air, Natural Gas, Zoned |
| Heating Yes / No | Yes |
| Cooling Yes / No | Yes |
| Interior Features | Breakfast Bar, Ceiling Fan(s), Eat-in Kitchen, Entrance Foyer, Walk-In Closet(s) |
| Window Features | Insulated Windows |
| Appliances | Dishwasher, Disposal, Dryer, Microwave, Range, Refrigerator, Washer |
Exterior
| Exterior Features | Other |
|---|---|
| Roof | Shingle |
| Construction Materials | Vinyl Siding, Brick Veneer |
| Foundation Details | Slab |
| Lot Features | Landscaped |
| Fencing | None |
Parking
| Garage Yes / No | Yes |
|---|---|
| Attached Garage Yes / No | No |
| Parking Features | Attached Garage, Driveway, Garage Faces Front |
Utilities
| Utilities | Cable Available, Electricity Connected, Natural Gas Connected, Phone Available, Sewer Connected, Water Connected, Underground Utilities |
|---|---|
| Sewer | Public Sewer |
Location
| Community Features | Park |
|---|
Area Information
| State | KY |
|---|---|
| County | Fayette |
| City | Lexington |
| Zip Code | 40515 |
| Area | 003 Fayette County SE |
| Subarea | Fayette County SE |
| Community Name | Canterfield |
| School District | Fayette County |
| Elementary School | Millcreek |
| High School | Tates Creek |
| Listing VS Median (in Canterfield) | |
Price: $415,000 low | high Med: $450,000 sqft: 2,195 low | high Med: 2,429 $ / sqft: $189 low | high Med: $185 On site: 14 low | high Med: 8 | |
Market Activity 40515
Request a showing
Request a showing
Contact
Learn More About This Property

| State | KY |
|---|---|
| County | Fayette |
| City | Lexington |
| Zip Code | 40515 |
| Area | 003 Fayette County SE |
| Subarea | Fayette County SE |
| Community Name | Canterfield |
| School District | Fayette County |
| Elementary School | Millcreek |
| High School | Tates Creek |
| Listing VS Median (in Canterfield) | |
Price: $415,000 low | high Med: $450,000 sqft: 2,195 low | high Med: 2,429 $ / sqft: $189 low | high Med: $185 On site: 14 low | high Med: 8 | |
 |  |  |
© 2026 Coldwell Banker McMahan. All Rights Reserved. Coldwell Banker® and the Coldwell Banker Logo are registered service marks owned by Coldwell Banker Real Estate LLC. Coldwell Banker McMahan fully supports the principles of the Fair Housing Act and Equal Opportunity Act. Each franchise is independently owned and operated. Any services or products provided by independently owned and operated franchises are not provided by, affiliated with or related to Coldwell Banker Real Estate LLC nor any of its affiliated companies.
